09-07-07-03-78
Premier Urban Living Development

Amibara
Properties

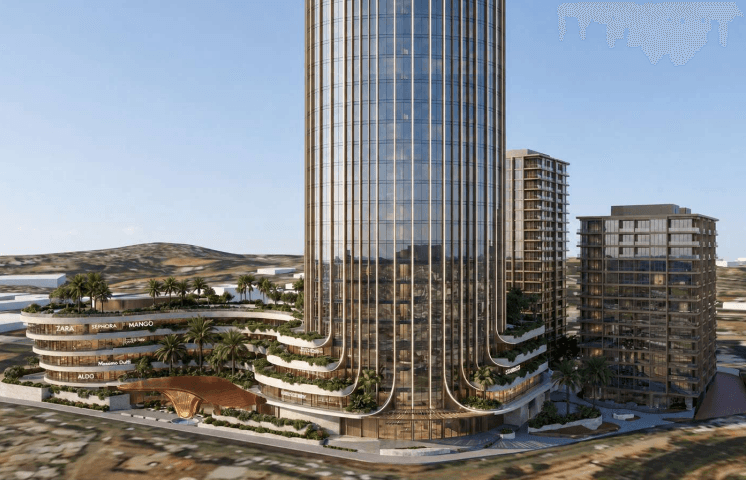
Architectural distinction adjacent to Friendship Park, redefining high-end luxury in the core of Addis Ababa.

Welcome to #1 luxury living

One Bedroom Finishing Overview
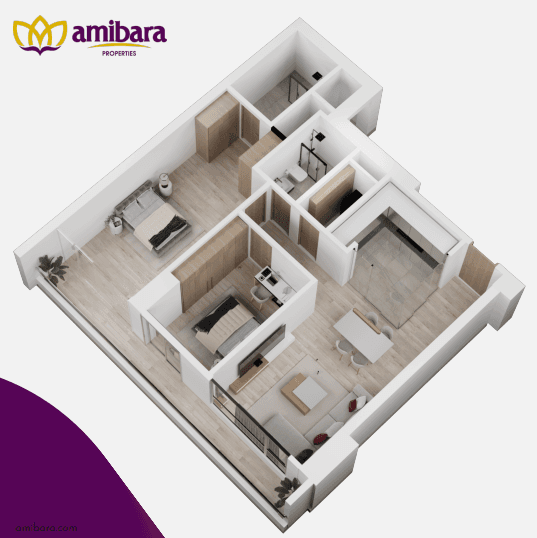
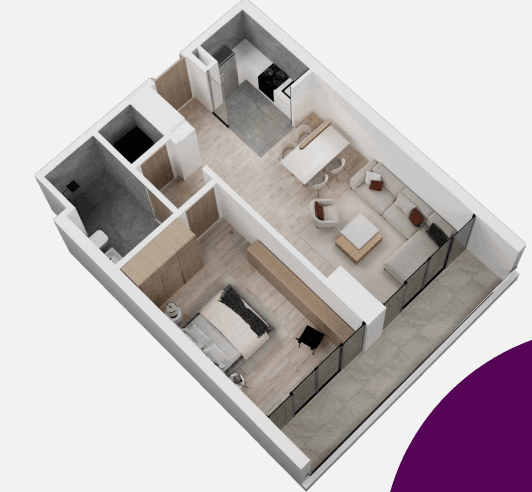
One Bedroom 96sqm Floor Plan
Finishing (Block A & Block B)

One Bedroom

Ertale Block — Block A, Block B

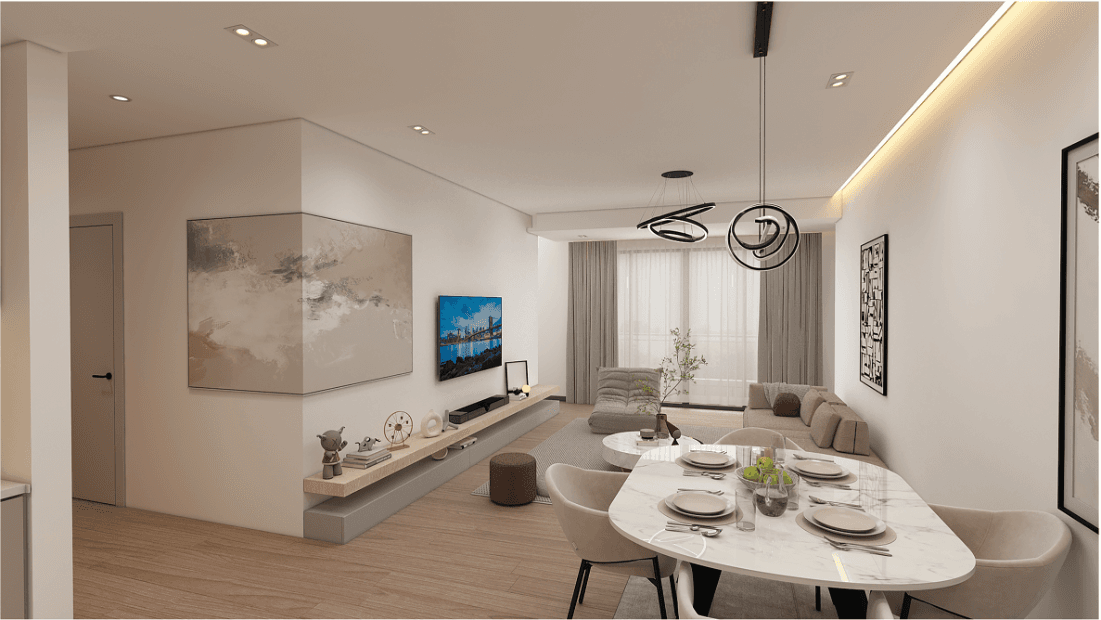
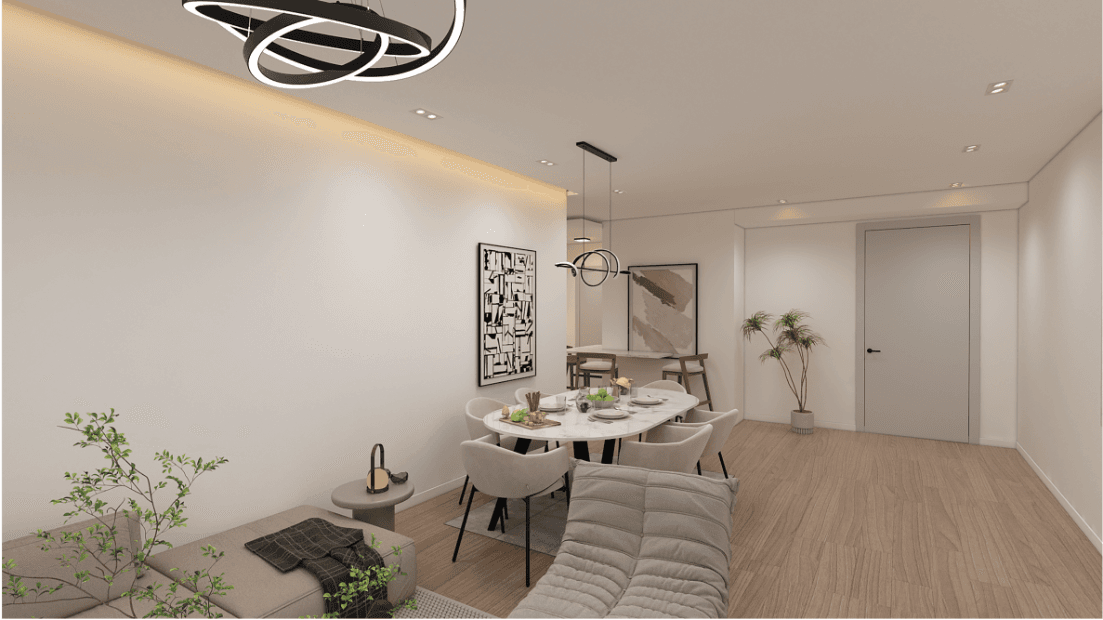
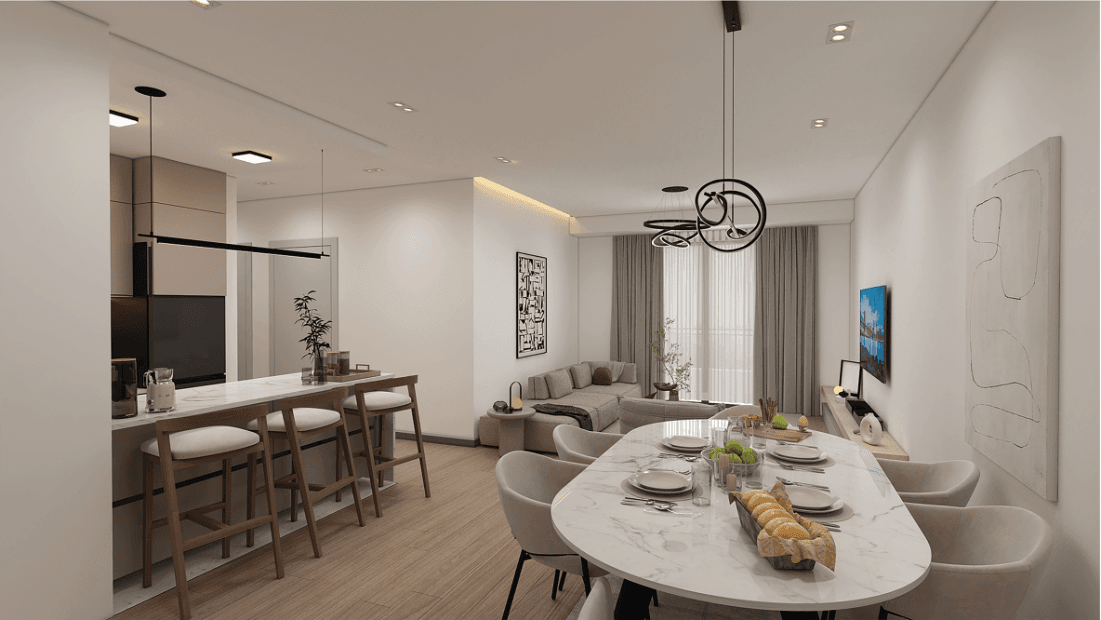
This one-bedroom residence offers a refined blend of comfort and elegance, featuring a sunlit living and dining area with expansive park or city views, a serene bedroom designed for restful nights, and a spa-inspired bathroom with premium finishes.

Bedrooms

1 Bed

Bathrooms

1 Bath

Floor Area

91–96 m²
View Details →
Two Bedroom Overview
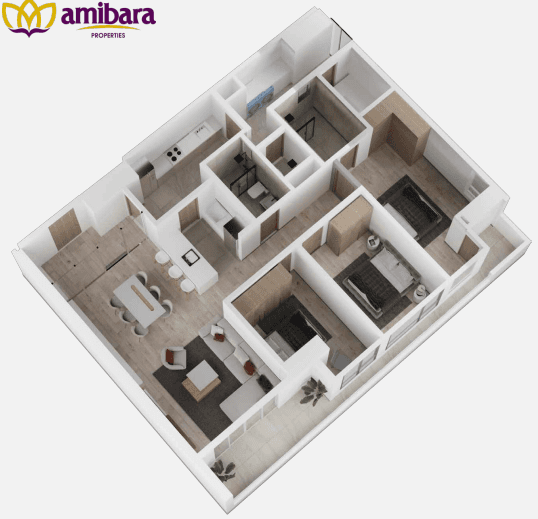
Two Bedroom 147sqm Floor Plan
Finishing (Block A & Block B)

Two Bedroom

Ertale Block — Block A, Block B

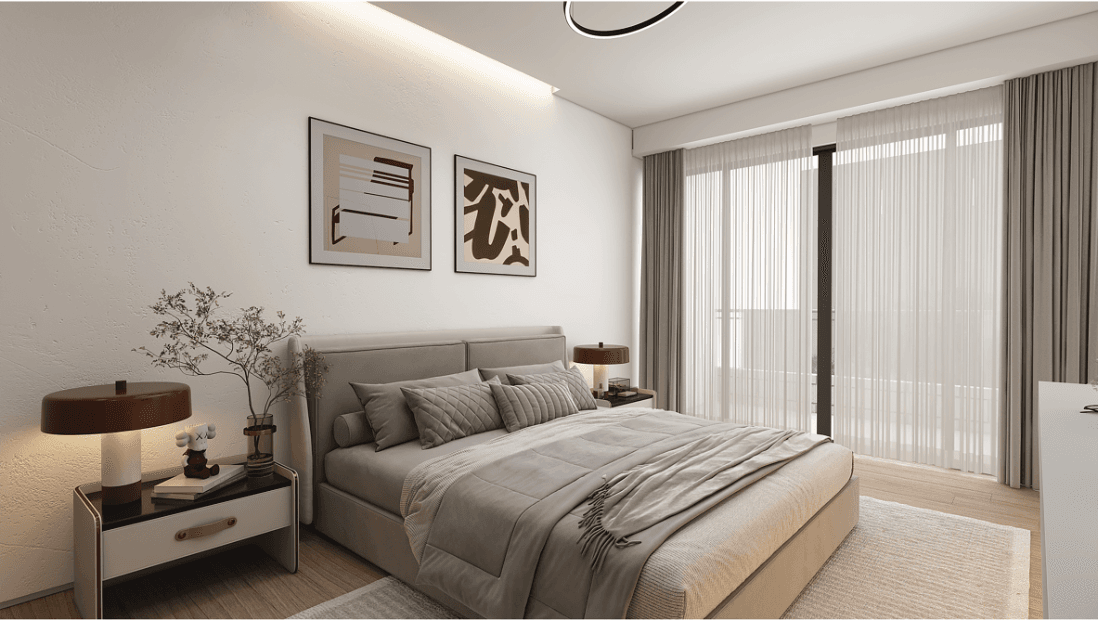
Designed for modern families who value both comfort and sophistication, this two-bedroom apartment offers spacious living with a bright, open-plan living and dining area that flows effortlessly into a contemporary kitchen.

Bedrooms

2 Bed

Bathrooms

2 Bath

Floor Area

147–163 m²

View Details →
Three Bedroom Overview
Three Bedroom 177-188sqm Floor Plan
Finishing (Block A & Block B)

Three Bedroom

Ertale Block — Block A, Block B

Ideal for families who desire space, privacy, and refined living, this three-bedroom apartment features an expansive living and dining area designed for both everyday moments and special gatherings.

Bedrooms

3 Bed

Bathrooms

3 Bath

Floor Area

177–222 m²

View Details →
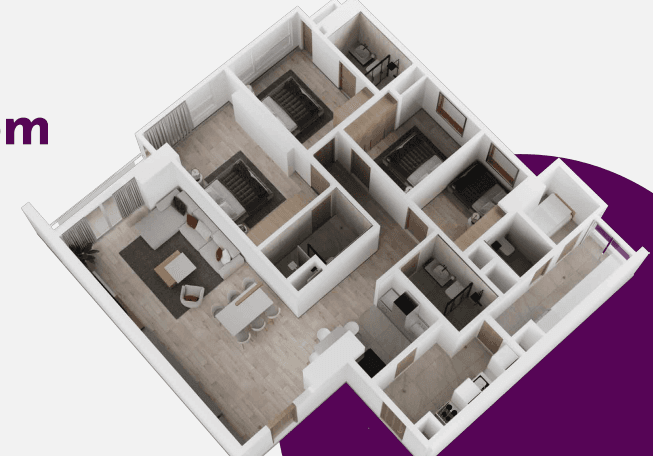
Four Bedroom Overview
Four Bedroom 212sqm Floor Plan
Finishing (Block A & Block B)

Four Bedroom

Ertale Block — Block A, Block B

This four-bedroom residence is a statement of grand, functional luxury—perfect for families who seek space, comfort, and distinction. A generous living and dining area anchors the home, ideal for entertaining.

Bedrooms

4 Bed

Bathrooms

4 Bath

Floor Area

211–267 m²

View Details →

The New Center of Commerce

Position your business in Addis Ababa’s most coveted and high-visibility commercial district.

Commercial Layouts

Ground Floor Retail & Plaza
Ground FloorAvailable

Ground Floor Retail & Plaza

Available Space:Starting from 27 sq.m
Ceilings:6m Double Height Ceilings
Ideal Usage:

"Flagship Retail, Banking, Premium Cafes"

1st Floor Commercial Suites
First FloorAvailable

1st Floor Commercial Suites

Available Space:Starting from 27 sq.m
Ceilings:4.0m Ceilings
Ideal Usage:

"Boutique Retail, Specialty Stores, Clinics"

2nd Floor Executive Spaces
Second FloorAvailable

2nd Floor Executive Spaces

Available Space:Starting from 27 sq.m
Ceilings:3.8m Finished Ceilings
Ideal Usage:

"Corporate Offices, Tech Hubs, Co-working"

Project Walkthrough

Experience the Vision

+251907070378
Amibara Master Plan Highlights

Exclusive Experience

Spanning over 35,000 square meters in the premium Filwuha district near Friendship Park, our landmark community features elegant living built around world-class experiences.

Active Spotlight / 01Unparalleled Recreation

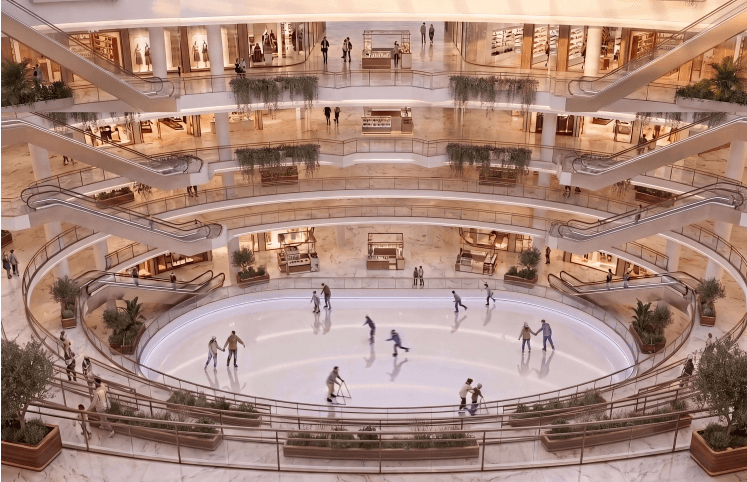
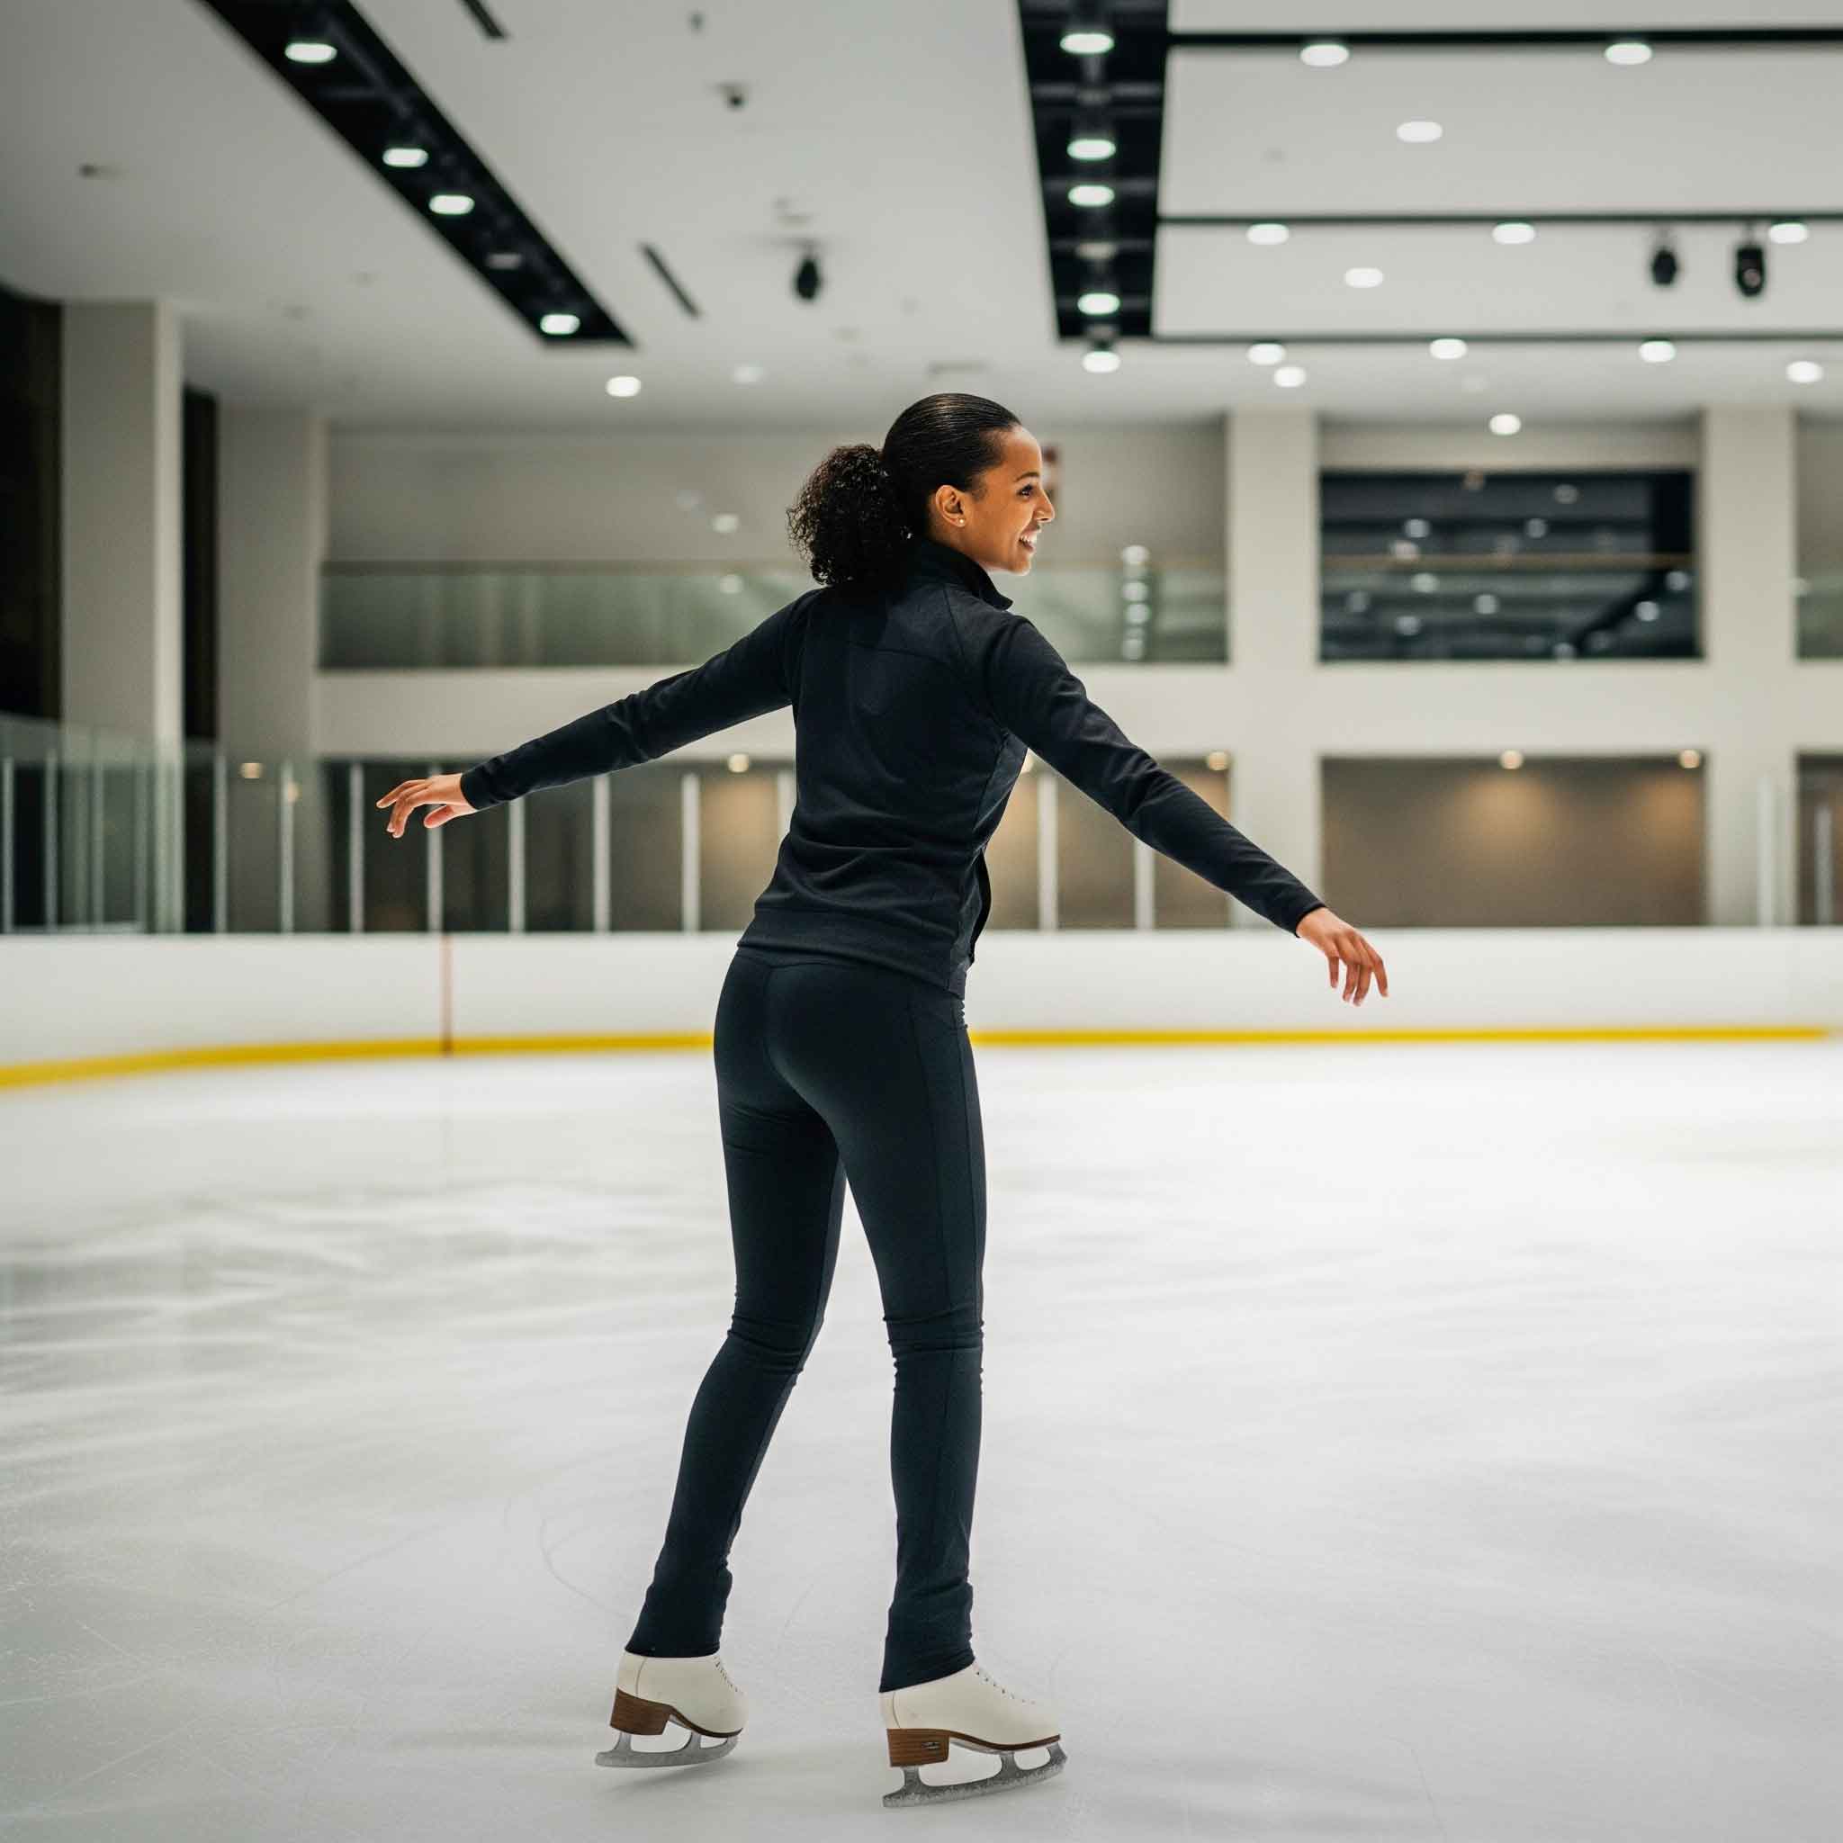
Exciting Ice Skating Rink

Amibara introduces Ethiopia's first state-of-the-art indoor ice skating rink, bringing an unprecedented winter leisure experience to the heart of Addis Ababa.

Exciting Ice Skating Rink
AMIBARA 01

Exciting Ice Skating Rink

Mud Baths & Hydrotherapy
AMIBARA 02

Mud Baths & Hydrotherapy

World-Class Spa & Wellness
AMIBARA 03

World-Class Spa & Wellness

Indoor Swimming Pool
AMIBARA 04

Indoor Swimming Pool

State-of-the-Art Gymnasium
AMIBARA 05

State-of-the-Art Gymnasium

Futsal Arena
AMIBARA 06

Futsal Arena

Premium Tennis Court
AMIBARA 07

Premium Tennis Court

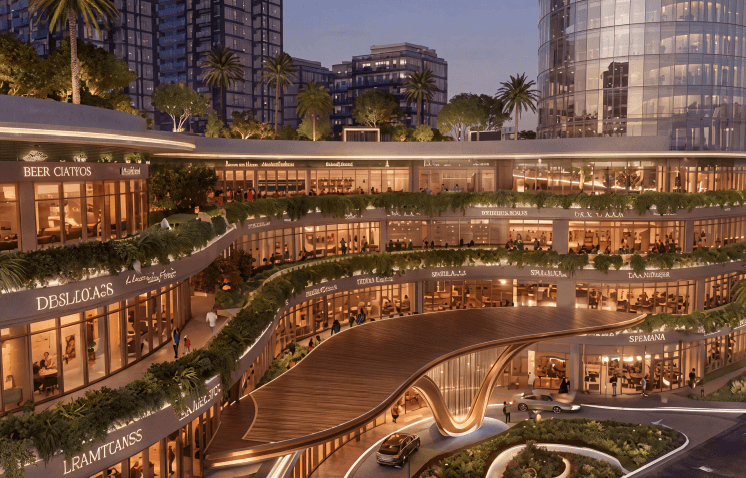
Elite Shopping Mall
AMIBARA 08

Elite Shopping Mall

Fine Dining Restaurant
AMIBARA 09

Fine Dining Restaurant